Office Attic: How to Turn Dead Roof Space into a Legal, Comfortable Workspace for Under $15,000
Most people who convert an attic into a home office spend $3,000 on finishes and then discover the floor can’t legally hold a desk, a filing cabinet and two people. An office attic can be the cheapest square footage you’ll ever add, often $60 to $150 per square foot versus $200 to $400 for a ground-up addition. But only if you check five things before you buy a single sheet of drywall.
This guide walks you through those five checks, then the build itself: framing, insulation, heating, lighting, power and layout. You’ll get real prices, exact measurements and the mistakes that quietly add $5,000 to the bill.
Will Your Office Attic Pass the Five Make-or-Break Checks?
Before you sketch a layout, confirm your attic can legally and structurally become an office. Skip this and you risk a failed inspection or a space you can’t insure. Do these checks in order; each takes under an hour.
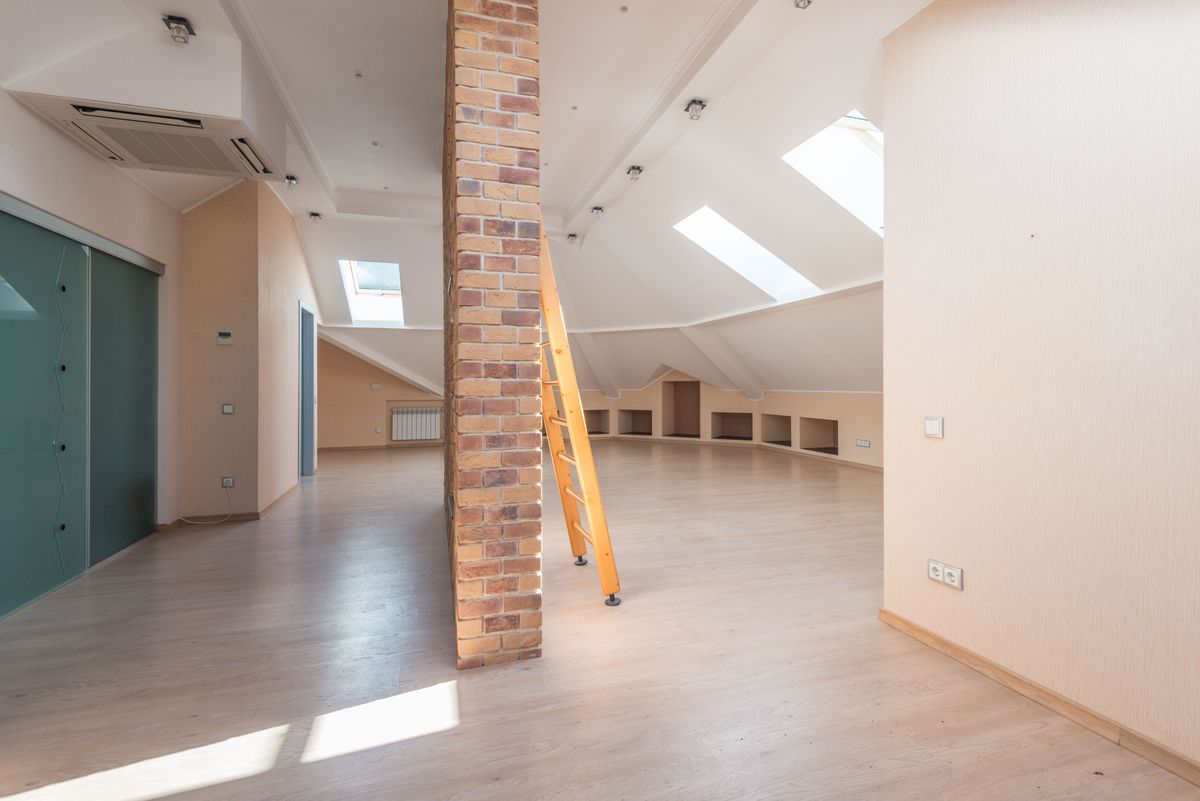
- Measure the ceiling height. Most US building codes (based on the International Residential Code, or IRC) require at least 7 feet of ceiling height across at least 50% of the floor area. Sloped sections under 5 feet don’t count toward that area. Use a laser measure (a $30 Bosch GLM 20 works fine) and mark the 7-foot and 5-foot lines on the floor with painter’s tape.
- Check the floor joists. Joists are the horizontal beams under your floor. Attic joists are often 2×6 or smaller because they were built only to hold a ceiling, not people. Residential floors must support 30 pounds per square foot of live load (people and furniture). If your joists are 2×6 at 16 inches apart spanning more than 9 feet, they almost certainly need reinforcing.
- Look for the staircase route. Code requires a permanent stair, not a pull-down ladder, for habitable space. You need roughly 3 feet by 10 to 12 feet of clear floor below, plus 6 feet 8 inches of headroom on the stairs.
- Confirm you have an escape route. Most codes require an egress window (an emergency exit window) with an opening of at least 5.7 square feet, if the attic could be used as sleeping space. For a pure office, requirements vary by city.
- Call your local building department. Ask: What do I need to convert an attic to a home office? Expect to pay $200 to $1,500 for permits depending on city.
But what if you fail a check? Failing ceiling height isn’t always fatal. Raising a roof section with a dormer (a vertical window box that pushes the roof outward) can add usable headroom, though it adds $15,000 to $40,000. If you fail the stair check, a spiral stair can fit in about 4 feet by 4 feet and costs $1,500 to $4,000, but check whether your code allows it.
How Much Does an Office Attic Conversion Cost? Real Numbers for 2025
Budget is where dreams meet drywall. The wide range you see online ($10,000 to $100,000) is useless without context, so here is a realistic breakdown for a basic 200 square foot attic office in the US.
The line-item budget
- Permits and drawings: $500 to $2,500
- Floor reinforcement (sistering joists): $1,500 to $4,000
- Insulation: $1,200 to $3,500 (spray foam sits at the top of that range)
- Drywall, taping and paint: $2,000 to $3,500
- Flooring (engineered wood or luxury vinyl plank): $1,200 to $2,800
- Electrical (new circuit, outlets, lighting): $1,500 to $3,500
- Heating and cooling (ductless mini-split): $2,500 to $5,500 installed
- Staircase: $2,000 to $6,000
- Skylights or dormer windows: $1,200 to $3,500 per skylight installed (Velux is the common brand)
Add those up and a modest conversion lands between $14,000 and $35,000. To stay near $15,000, you need a simple rectangular attic, existing stairs, no dormer, DIY painting and flooring, and a single skylight.
Set aside a 15% contingency. Old houses always hide something: knob-and-tube wiring (an obsolete 1900s system that insurers dislike), asbestos insulation, or a chimney in the wrong place. A $15,000 plan needs $2,250 in reserve.
Insulation That Stops Your Office Attic From Becoming a 95°F Oven
Attics fail as offices for one reason: temperature. Without proper insulation, a summer attic can hit 130°F while the rest of your house sits at 75°F. Fixing this is the highest-impact spend in the whole project.
Know your R-value target
R-value measures resistance to heat flow. Higher is better. The US Department of Energy recommends R-49 to R-60 for attic ceilings in colder zones (zones 5 to 8) and R-38 to R-60 in warmer ones. For roof rafters (the sloped beams), you’ll typically be limited to R-30 to R-38 because of rafter depth.
Spray foam vs. fiberglass vs. mineral wool
Closed-cell spray foam gives about R-6.5 per inch, so a 2×8 rafter cavity hits roughly R-45. It also seals air leaks. Fiberglass batts give R-3.5 per inch at about $0.60 to $1.20 per square foot, but leave gaps. Mineral wool (Rockwool Comfortbatt is the common brand) gives R-4 per inch and resists fire and moisture.
Success looks like this: no visible gaps, no compressed batts, and a ventilation channel of at least 1 inch between insulation and roof deck so the roof can breathe. Use foam baffles (about $2 each) to hold that channel open.
But what if your roof leaks? Fix it first. Insulating over a wet roof deck traps moisture and rots the rafters within 2 to 3 years. A roof patch costs $300 to $1,000; a rafter replacement costs ten times that.
Heating and Cooling an Office Attic: Why a Mini-Split Beats Everything Else
Extending your existing ductwork into the attic rarely works. Your furnace was sized for the rooms below, and adding 200 square feet of attic space dilutes airflow to every other room. The cleanest solution is a ductless mini-split: a wall-mounted indoor unit connected to an outdoor compressor by a thin refrigerant line.
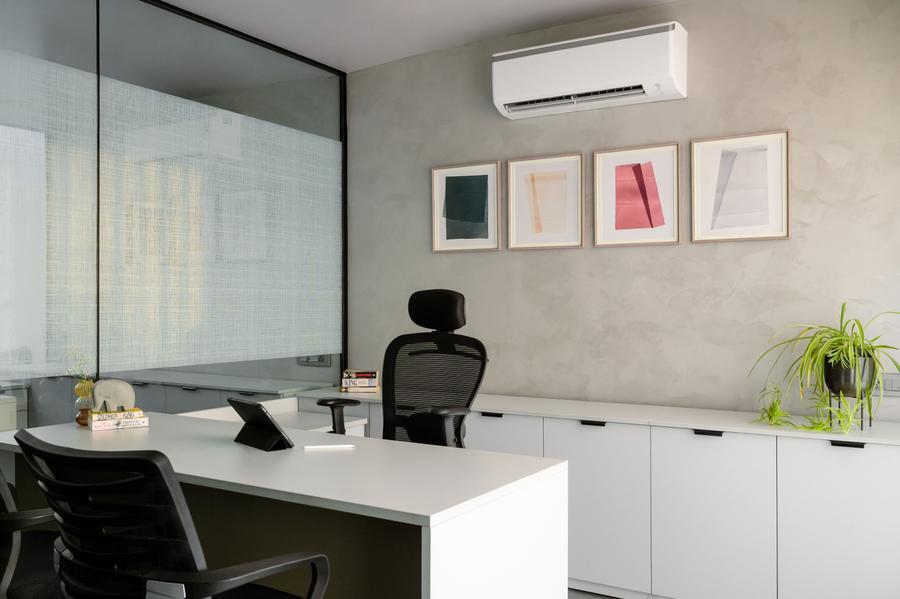
A 9,000 BTU unit handles 250 to 400 square feet and costs $1,000 to $1,800 for the equipment (Mitsubishi, Fujitsu and Pioneer are well-reviewed brands) plus $1,500 to $3,500 for professional installation. Running cost averages $15 to $35 a month for a home office used 40 hours a week.
Cheaper alternatives, and their limits
- Portable AC ($300 to $600): Works in a pinch, but the exhaust hose must vent through a window, and it’s loud at 50 to 55 decibels.
- Electric baseboard heater ($80 to $200): Cheap to buy, expensive to run at roughly $0.50 to $1.00 per hour.
- Window AC ($250 to $500): Needs a window that opens, which dormer-less attics often lack.
But what if you rent or can’t afford a mini-split? Pair a 5,000 BTU window unit with a 1,500W oil-filled radiator ($60 to $90). It’s not elegant, but it keeps the room between 65°F and 78°F, which is the productive range for most people.
Office Attic Layout: How to Fit a Desk When the Ceiling Slopes
Sloped ceilings waste more usable space than any other attic feature. The trick is to match furniture height to the available headroom. Think of it as three zones.
The three-zone layout
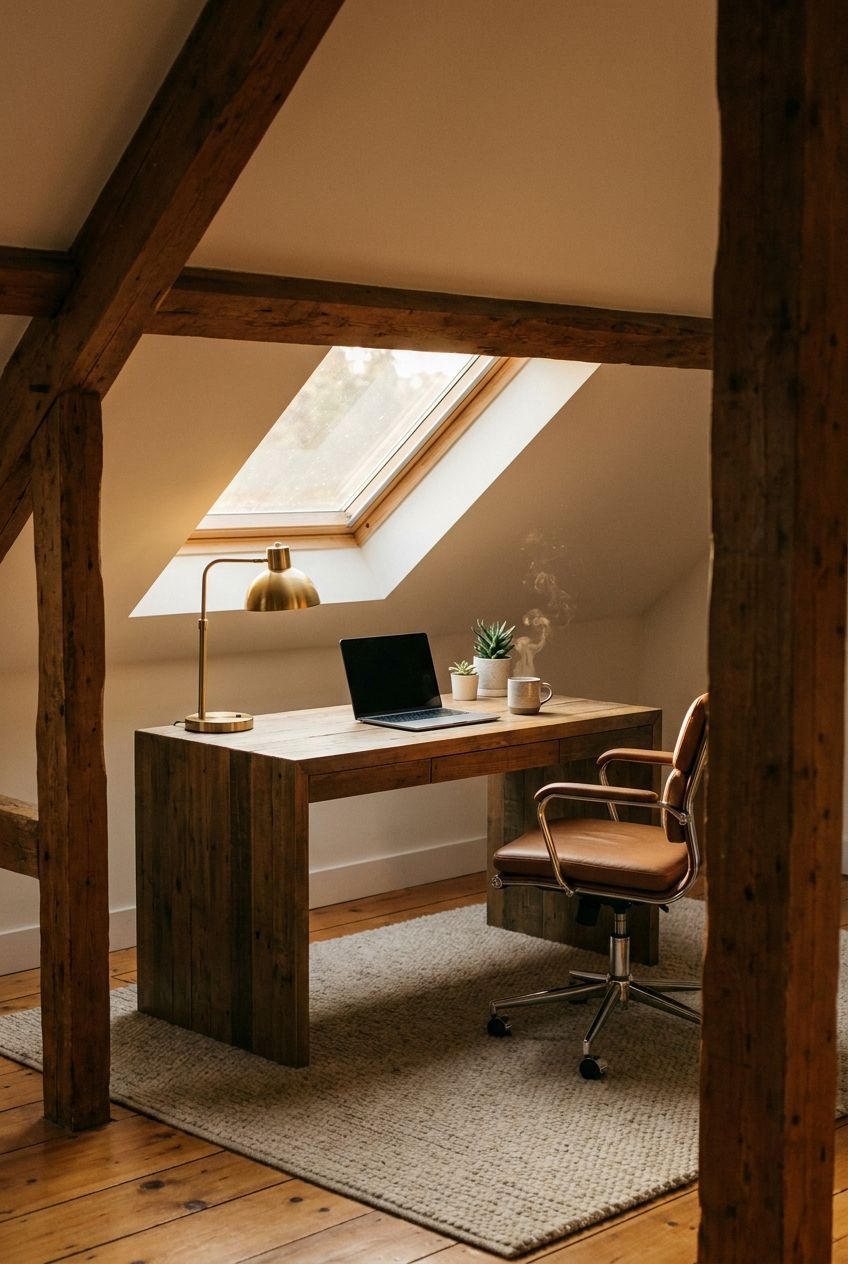
Zone 1 (7 feet and above): This is your walking and working zone. Put your desk and chair here. A seated person needs about 4 feet 6 inches of headroom, but you stand up often, so don’t push the desk under a 5-foot slope.
Zone 2 (4 to 7 feet): Ideal for shelves, a printer stand, or a 36-inch tall filing cabinet. This zone is also great for a reading chair or a daybed.
Zone 3 (under 4 feet): Build in knee-wall storage. A knee wall is a short vertical wall under the slope. Install access doors and you’ve got 30 to 60 cubic feet of hidden storage for $200 to $500 in materials.
Standing desks need clearance for their raised height plus your own height on top of that. Measure before you buy a $500 Uplift or Flexispot model.
But what if your attic is narrow? Anything under 8 feet wide at the peak is tight. Use a wall-mounted fold-down desk (a $150 to $300 IKEA or Bush Furniture model) and keep the center clear. A 28-inch walking path is the practical minimum.
Lighting an Office Attic: Skylights, Dormers and the 500-Lux Rule
Attics are naturally dark. Most have one small gable window, if any. For screen work, aim for 300 to 500 lux (a unit of light intensity) at the desk surface. A free lux meter app on your phone gives a rough reading.

Natural light options
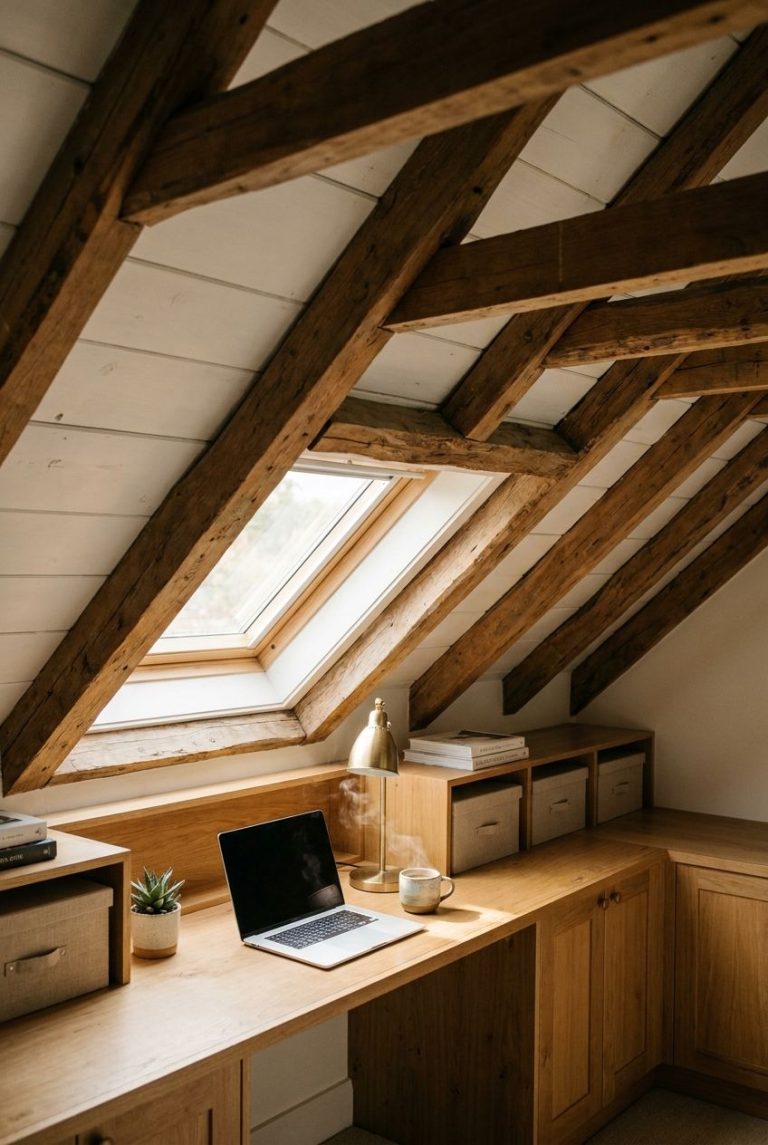
A fixed Velux skylight (about 22 by 46 inches) costs $400 to $800 for the unit and $1,000 to $2,500 installed. It adds roughly 3 to 4 times more daylight than a vertical window of the same size because it faces the open sky. The downside is heat gain and glare on monitors, so choose a model with a low-E coating and add a $100 to $200 blackout blind.
Artificial light layers
- Ambient: 4-inch LED recessed lights (about $15 to $25 each) set 4 feet apart, with 2700K to 3500K color temperature for evenings.
- Task: A desk lamp with 800 to 1,000 lumens, such as the BenQ ScreenBar ($100 to $130), which sits on top of the monitor and doesn’t reflect on the screen.
- Accent: LED strips along knee walls ($20 per 16-foot roll) for a softer, less institutional feel.
But what if you can’t cut into the roof? Use a sun tunnel (a tube that pipes daylight through the roof) at $500 to $900 installed. It gives less light but needs only a 10 to 14 inch opening.
Power, Internet and Soundproofing: The Overlooked Basics of an Office Attic
You can survive a bad paint color. You can’t survive a dropped video call. Plan power and connectivity before drywall goes up, because retrofitting costs three times as much.
Electrical
Ask your electrician for a dedicated 20-amp circuit for the attic. Computers, monitors, a space heater and a mini-split on one 15-amp circuit will trip the breaker. Plan one outlet every 6 feet along the walls and two near the desk, plus a USB-C outlet ($25 to $35 each) for charging. Expect $1,500 to $3,500 for the electrical work.
Internet
Wi-Fi rarely survives two floors and a layer of insulation. Run a Cat6 Ethernet cable ($0.20 per foot) from your router to the attic before closing the walls. If that’s impossible, a mesh node like the TP-Link Deco X20 ($100 to $150) placed halfway between router and attic usually delivers 200 to 400 Mbps.
Sound
Attic floors are the ceiling of the room below. Footsteps and keyboard clatter carry. Lay 5/8-inch drywall plus a rubber underlayment (mass loaded vinyl runs around $2 to $3 per square foot) under the flooring. It cuts impact noise by 10 to 15 decibels, enough to take the edge off.
But what if you have no space for a router closet? A $30 wall-mounted shelf near the desk handles a modem, switch and power strip tidily.
Office Attic Floor Options Compared: What to Choose for Your Use Case
Flooring in an attic has to be light (joists carry the load), stable (temperature swings from 55°F to 85°F expand and contract materials) and quiet. Here’s how the four most common options stack up.
| Flooring | Cost per sq ft installed | Weight | Noise control | Temperature stability | Best for |
|---|---|---|---|---|---|
| Luxury vinyl plank (LVP) | $3 to $7 | Light (about 1.5 lb/sq ft) | Good with underlayment | Excellent | Most home offices, budget builds |
| Engineered hardwood | $6 to $12 | Medium (about 2.5 lb/sq ft) | Fair | Good | Client-facing spaces, resale value |
| Carpet tiles | $2 to $5 | Light (about 1 lb/sq ft) | Excellent | Excellent | Noise-sensitive rooms, chair casters with a mat |
| Solid hardwood | $8 to $15 | Heavy (about 4 lb/sq ft) | Poor | Poor, tends to cup or gap | Not recommended for most attics |
Recommendation: Choose luxury vinyl plank for a standard home office. Choose carpet tiles if your attic sits above a bedroom and noise is the main issue. Choose engineered hardwood only if you host clients and want a premium look. Skip solid hardwood: it moves too much in an attic’s temperature swings.
7 Office Attic Mistakes That Cost Homeowners Thousands
These errors show up repeatedly in contractor horror stories. Each one is avoidable if you know what to watch for.
- Skipping the permit. Unpermitted work can void your home insurance and force you to tear out finished walls. Pull the $200 to $1,500 permit. Inspectors often catch issues that save you money.
- Insulating without ventilation. Sealing every cavity traps moisture and invites mold within 1 to 2 years. Keep a 1-inch air channel from soffit to ridge vent.
- Underbuilding the floor. A desk, a bookcase and a filing cabinet add 400 to 800 pounds. Sister (bolt a new board next to) every joist that’s undersized. A structural engineer’s check costs $300 to $600 and is worth it.
- Forgetting the AC. Heat rises, and a sun-baked roof radiates it down onto you. Install cooling during the build, not after.
- Choosing paint colors before lighting. Dark colors in a low-light attic make it feel like a cave. Use a light, warm white (LRV of 80 or higher) on walls and ceilings.
- Ignoring the stairs. A narrow, steep stairway leads to dread. Aim for a 7-inch rise and 11-inch run, the code-standard comfort ratio.
- Underestimating dust. Demolition scatters fiberglass and decades of grit. Use a HEPA vacuum and hang plastic sheeting at the stair entry.
Is an Office Attic Worth It? Honest Answers to Common Objections
Most readers stall at the same few questions. Here are straight answers.
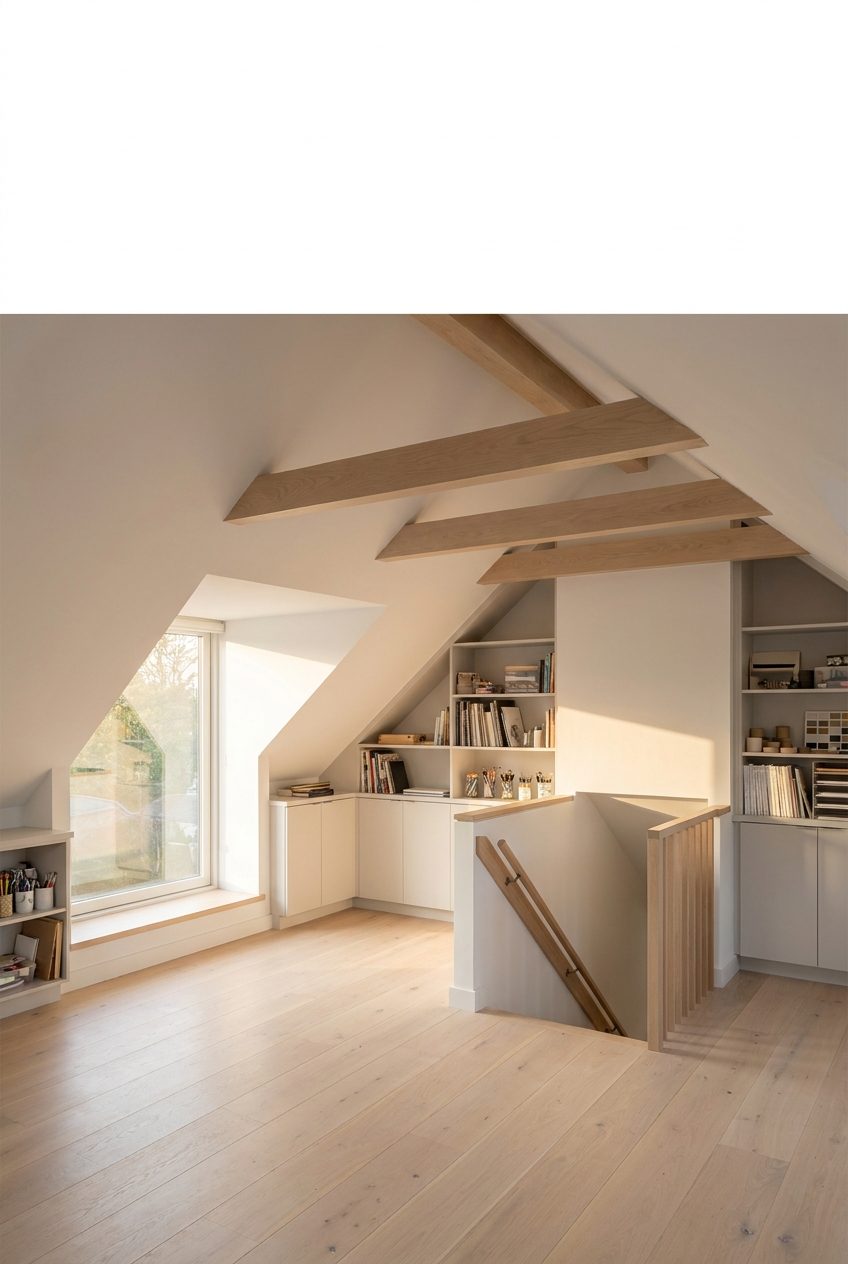
Will it add resale value? Usually yes, but modestly. Remodeling Magazine’s Cost vs. Value report has put attic conversions at a 50% to 70% cost recovery. A $15,000 project might add $8,000 to $10,500 to your home’s value. Treat it as a lifestyle upgrade first, investment second.
What if it’s too hot or cold in practice? With R-38 insulation and a mini-split, attic offices run within 3 to 5 degrees of the rest of the house. The failures happen when people skip insulation or rely on a window AC.
What if I only use it two days a week? A coworking membership costs $200 to $450 per month, or $2,400 to $5,400 a year. A $15,000 attic pays itself off against coworking in 3 to 6 years, and you keep the room.
Can I sell the house later if the attic isn’t permitted? Not without risk. Lenders and buyers often ask for permit records. An unpermitted attic can sink a sale or force a discount.
What if I hate working at the top of the house? Try it first. Set up a folding table and a laptop for two weeks before spending a dollar. If you won’t climb the stairs to work in a bare attic, you won’t in a finished one either.
Your Next Move: A 90-Minute Attic Audit You Can Do This Weekend
Don’t call a contractor yet. Spend 90 minutes this weekend collecting the data every quote will depend on. You’ll get sharper bids and avoid wasted visits.
Grab a laser measure, a flashlight, a notebook and a phone. Measure the floor length and width, then the ceiling height at three points: the peak, the 5-foot line and the 7-foot line. Photograph the joists, the roof underside, the stair opening and any chimney, pipes or ductwork. Note the joist size (stamped or measured) and the spacing between them.
Next, call your local building department and ask three questions: what permits you need, whether a spiral stair is allowed, and what egress requirements apply to a home office. Write down the names and dates.
Finally, send your measurements and photos to three licensed contractors and ask for itemized bids, not lump sums. The lowest number won’t tell you much, but the gaps between line items will tell you who is cutting corners. That folder of data is your project’s foundation. Start it Saturday morning.